Former Residential, Office & Education Building, Hinckley Road, Leicester
Adult Learning Centre 101 Hinckley Road, Leicester, LE3 0TD
- 0
Guide Price: *
£250,000
Fees apply
Buyer's fee:2.40% (min. £6,000)
All fees include VAT at 20%
Auction Type:
† Traditional
Opening bid:
£240,000Bid history
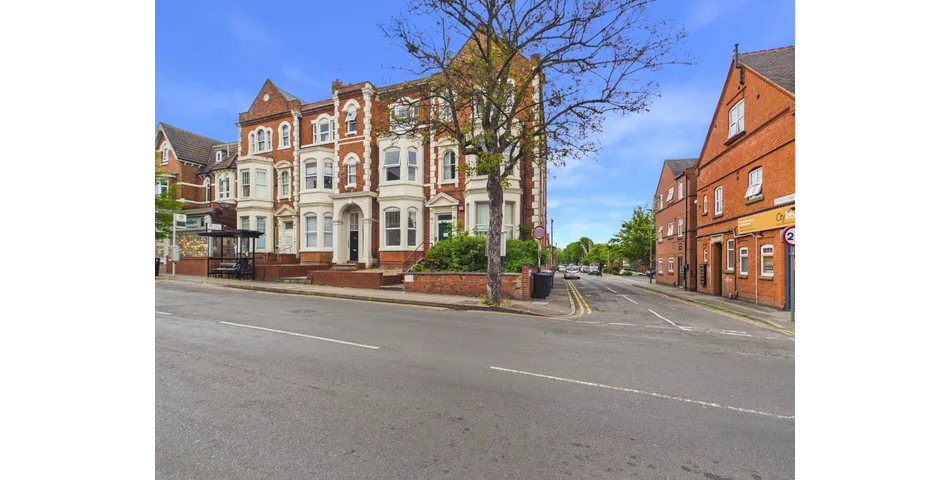
0 bidsA substantial vacant freehold property occupying a prominent position along Hinckley Road, approximately one mile west of Leicester city centre.
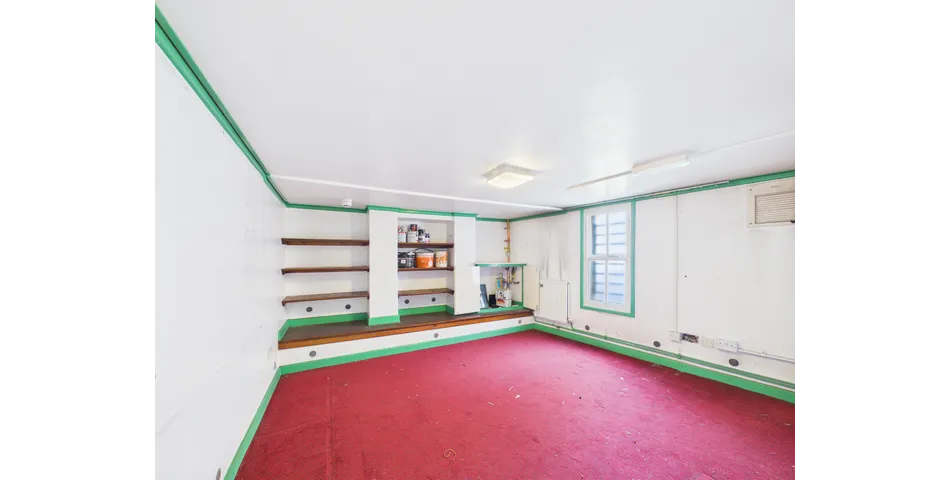
The property is understood to have been constructed during the latter part of the 19th century as a substantial end-of-terrace residential dwelling and forms one of four similar adjoining properties. It was subsequently converted for educational use and has most recently operated as an adult learning centre, incorporating a mix of classrooms, training rooms, offices and ancillary accommodation.
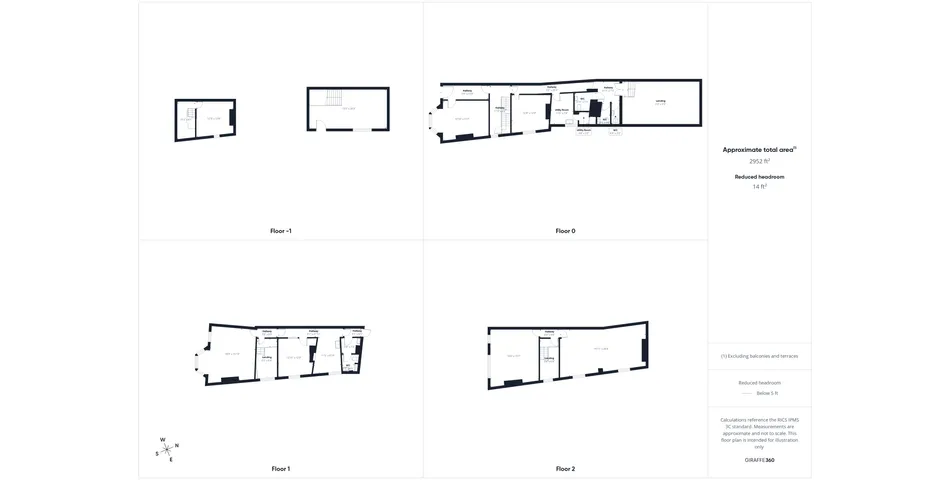
Now offered with vacant possession, the building extends to approximately 256.4 sq m (2,759 sq ft) and is arranged over four levels. Its flexible layout could appeal to a range of owner-occupiers, organisations, investors and developers.
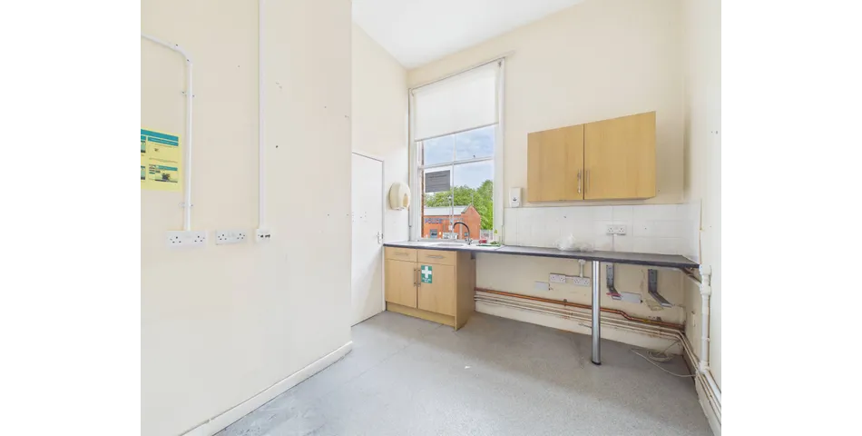
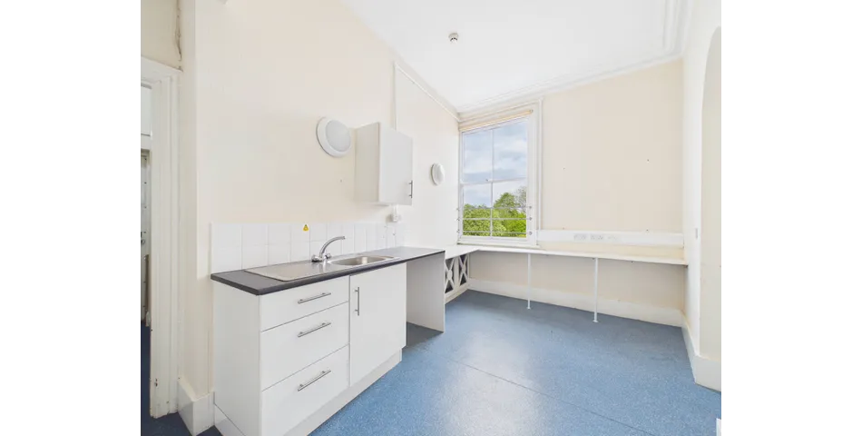
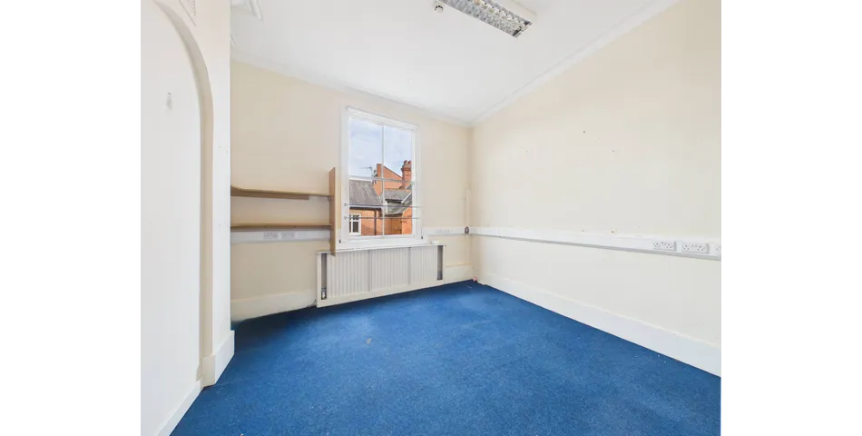
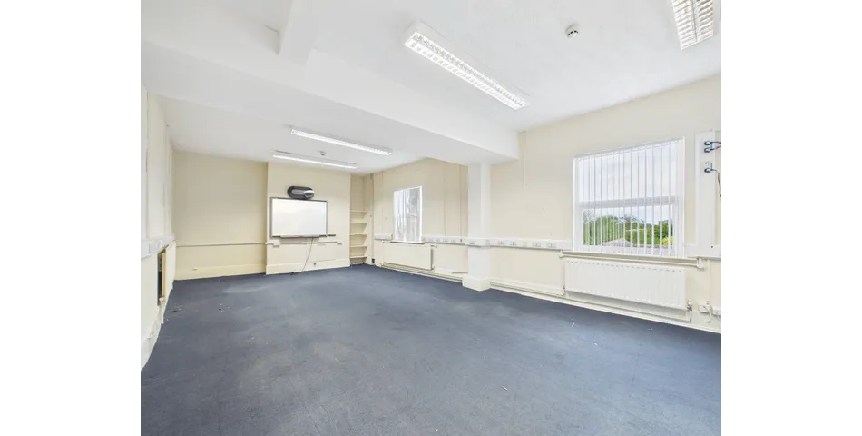
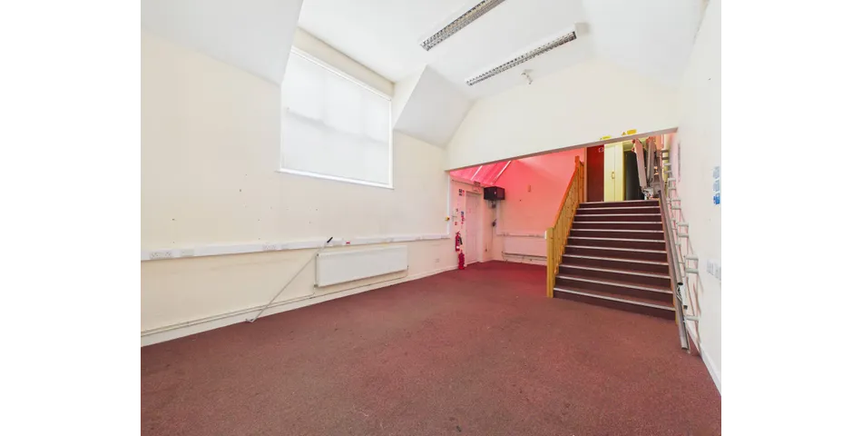
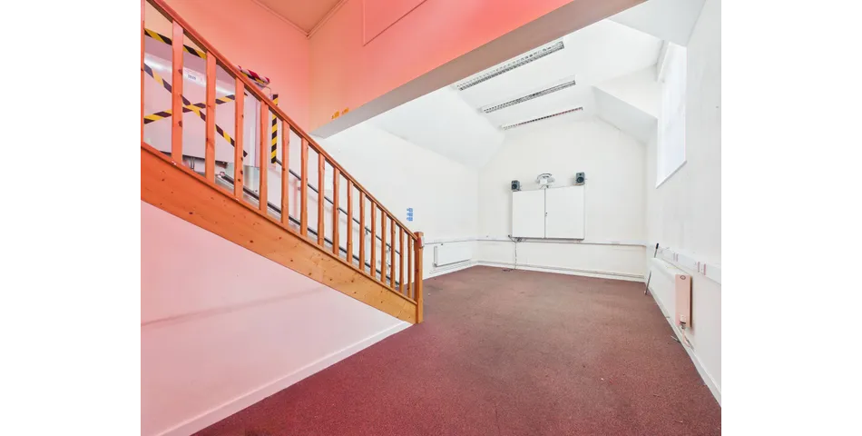
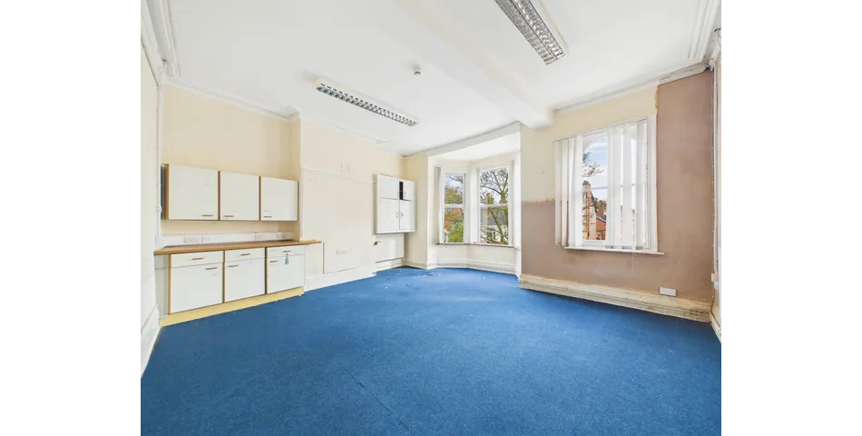
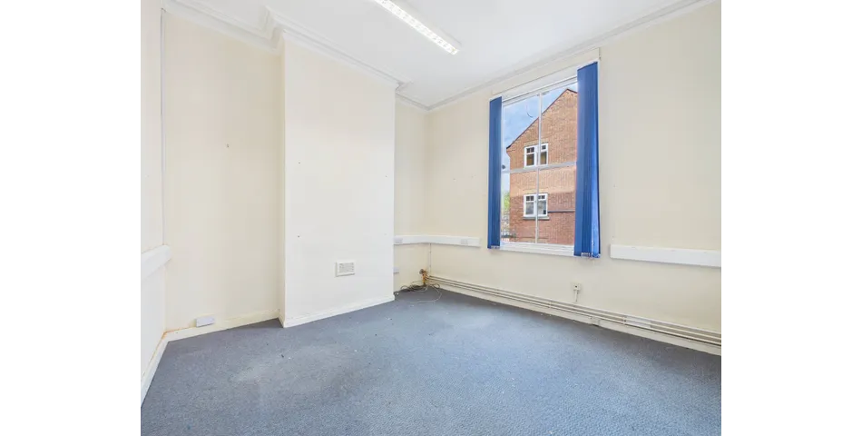
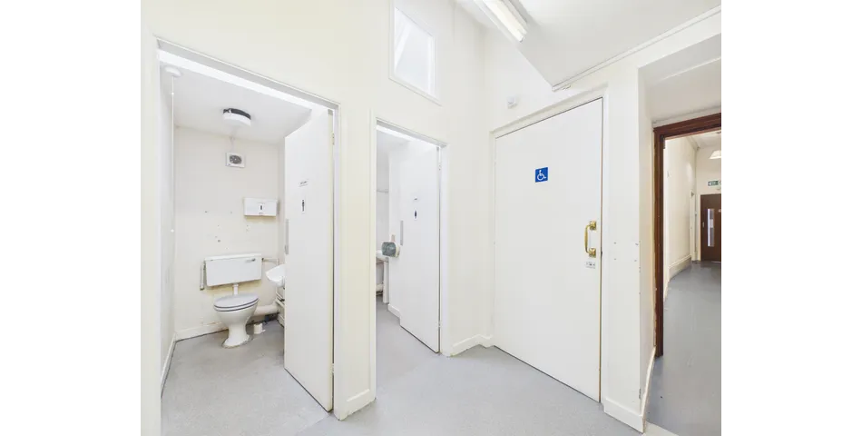
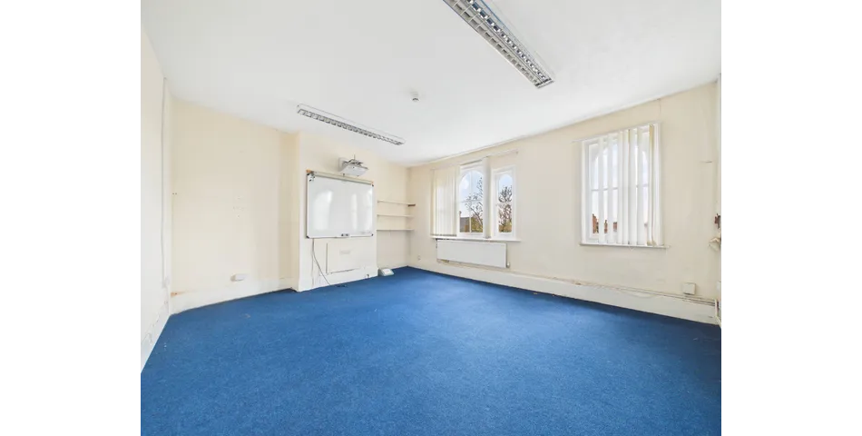
The existing accommodation includes a main office/reception, additional offices, larger training and classroom spaces, kitchen facilities, WC accommodation and storage. The larger rooms could potentially lend themselves to meeting, training or open-plan office use, subject to any necessary planning or statutory consents.
Of particular interest is the building’s original residential use. This, together with its substantial size and configuration, may make the property attractive to purchasers considering conversion back to residential accommodation or a wider redevelopment scheme. Any such proposals would be subject to planning permission and all other necessary consents.
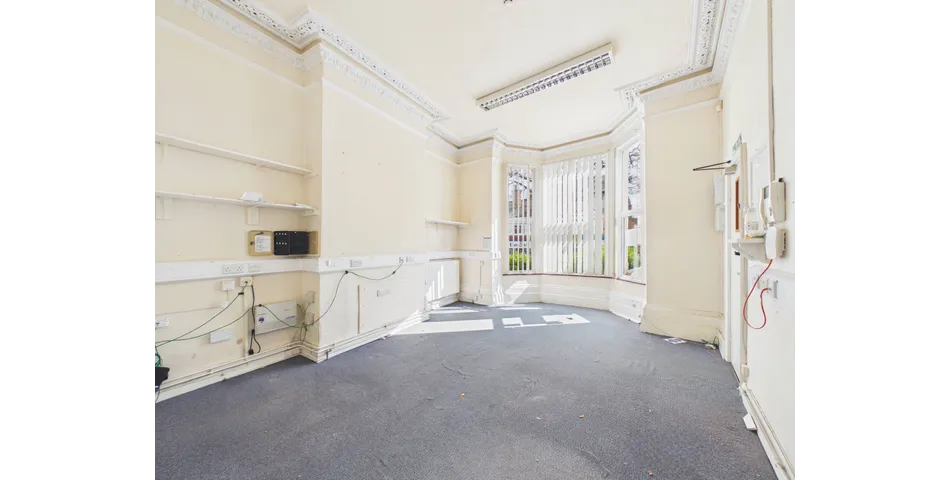
The original building was extended to the rear during the late 1980s, adding further single-storey accommodation. Externally, the property retains a traditional Victorian appearance, including a distinctive double-height bay window to the front elevation.
Accommodation
Ground Floor
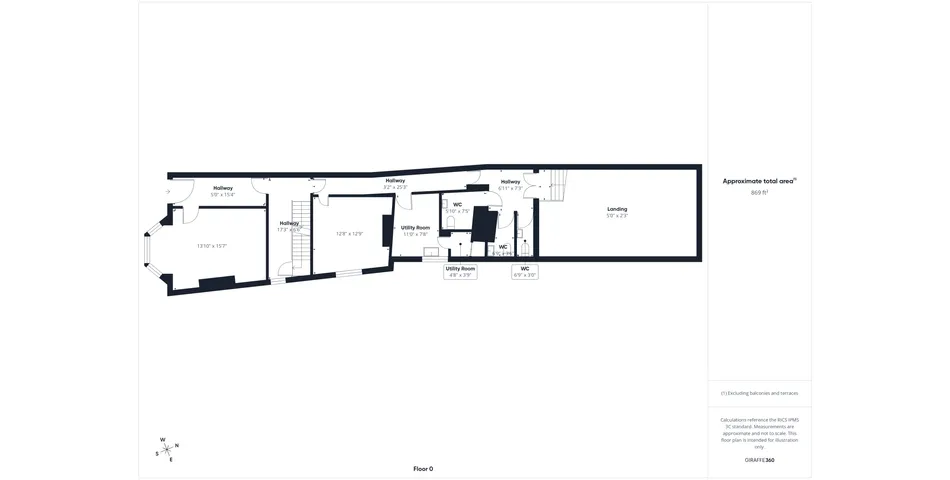
Entrance Hall – 7.3 sq m
Main Office/Reception – 20.6 sq m
Office Two – 14.6 sq m
Staff Kitchen – 8.4 sq m
Lavatories – 7.6 sq m
Boiler Cupboard – 2.3 sq m
Corridors – 13.2 sq m
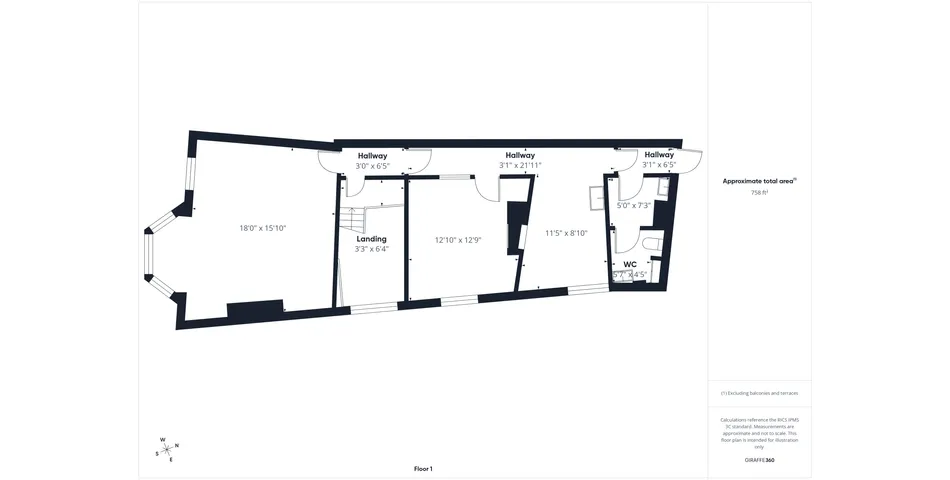
First Floor
Room One – 27.8 sq m
Office – 14.1 sq m
Kitchen Area – 9.2 sq m
Lavatory – 6.1 sq m
Corridor – 10.4 sq m
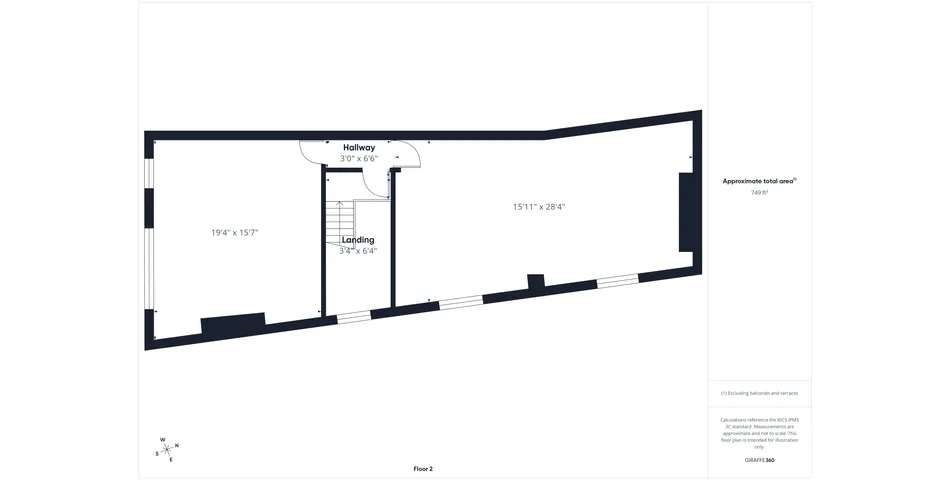
Second Floor
Computer Training Room – 38.7 sq m
Room Two – 26.2 sq m
Stair Lobby – 4.0 sq m
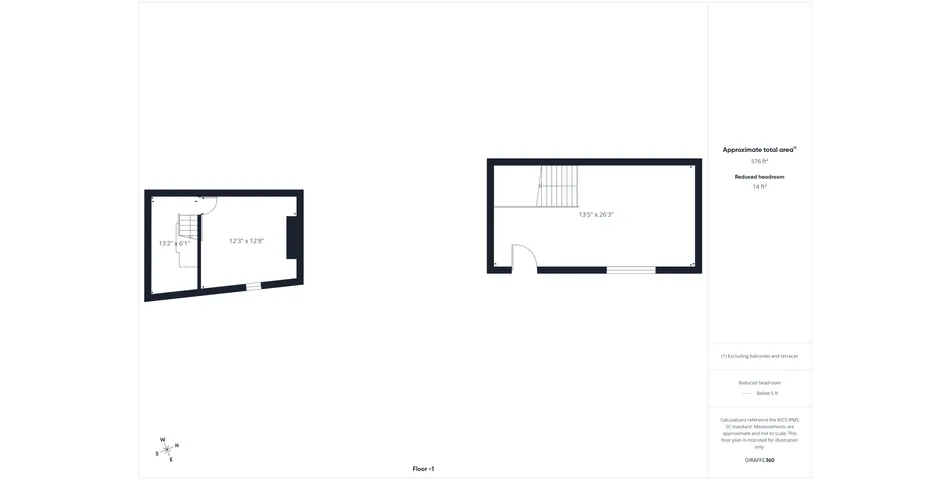
Lower Level
Computer Training Room – 27.0 sq m
Basement Stores – 18.9 sq m
Total accommodation: approximately 256.4 sq m (2,759 sq ft).
Externally, there is a small forecourt to the front with steps leading to the main entrance, together with a small area to the rear associated with the fire escape. The property also benefits from secondary access from Norfolk Street. There is no dedicated on-site parking, although parking is available within surrounding streets subject to local restrictions.
The property is situated within the established Westcotes area of Leicester, close to the junction of Hinckley Road and Fosse Road Central. The surrounding area comprises a mixture of residential property, shops and commercial uses, with regular bus services nearby.
Leicester city centre is approximately one mile away, while Leicester railway station is a little over two miles from the property and provides direct services to London St Pancras, Birmingham New Street and Nottingham.
The property has most recently been used for educational purposes and is understood to fall within Use Class F1(a). It is situated within the West End Conservation Area, which is subject to an Article 4 Direction. Purchasers considering a change of use, office occupation, residential conversion or redevelopment should make their own enquiries with Leicester City Council regarding the suitability of their proposed use and any consents required.
Tenure: Freehold
Status: Vacant possession
Approximate Floor Area: 256.4 sq m / 2,759 sq ft
EPC: D
Existing Use: F1(a) – Provision of Education
A substantial vacant freehold property occupying a prominent position along Hinckley Road, approximately one mile west of Leicester city centre.
The property is understood to have been constructed during the latter part of the 19th century as a substantial end-of-terrace residential dwelling and forms one of four similar adjoining properties. It was subsequently converted for educational use and has most recently operated as an adult learning centre, incorporating a mix of classrooms, training rooms, offices and ancillary accommodation.
Now offered with vacant possession, the building extends to approximately 256.4 sq m (2,759 sq ft) and is arranged over four levels. Its flexible layout could appeal to a range of owner-occupiers, organisations, investors and developers.
The existing accommodation includes a main office/reception, additional offices, larger training and classroom spaces, kitchen facilities, WC accommodation and storage. The larger rooms could potentially lend themselves to meeting, training or open-plan office use, subject to any necessary planning or statutory consents.
Of particular interest is the building’s original residential use. This, together with its substantial size and configuration, may make the property attractive to purchasers considering conversion back to residential accommodation or a wider redevelopment scheme. Any such proposals would be subject to planning permission and all other necessary consents.
The original building was extended to the rear during the late 1980s, adding further single-storey accommodation. Externally, the property retains a traditional Victorian appearance, including a distinctive double-height bay window to the front elevation.
Accommodation
Ground Floor
Entrance Hall – 7.3 sq m
Main Office/Reception – 20.6 sq m
Office Two – 14.6 sq m
Staff Kitchen – 8.4 sq m
Lavatories – 7.6 sq m
Boiler Cupboard – 2.3 sq m
Corridors – 13.2 sq m
First Floor
Room One – 27.8 sq m
Office – 14.1 sq m
Kitchen Area – 9.2 sq m
Lavatory – 6.1 sq m
Corridor – 10.4 sq m
Second Floor
Computer Training Room – 38.7 sq m
Room Two – 26.2 sq m
Stair Lobby – 4.0 sq m
Lower Level
Computer Training Room – 27.0 sq m
Basement Stores – 18.9 sq m
Total accommodation: approximately 256.4 sq m (2,759 sq ft).
Externally, there is a small forecourt to the front with steps leading to the main entrance, together with a small area to the rear associated with the fire escape. The property also benefits from secondary access from Norfolk Street. There is no dedicated on-site parking, although parking is available within surrounding streets subject to local restrictions.
The property is situated within the established Westcotes area of Leicester, close to the junction of Hinckley Road and Fosse Road Central. The surrounding area comprises a mixture of residential property, shops and commercial uses, with regular bus services nearby.
Leicester city centre is approximately one mile away, while Leicester railway station is a little over two miles from the property and provides direct services to London St Pancras, Birmingham New Street and Nottingham.
The property has most recently been used for educational purposes and is understood to fall within Use Class F1(a). It is situated within the West End Conservation Area, which is subject to an Article 4 Direction. Purchasers considering a change of use, office occupation, residential conversion or redevelopment should make their own enquiries with Leicester City Council regarding the suitability of their proposed use and any consents required.
Tenure: Freehold
Status: Vacant possession
Approximate Floor Area: 256.4 sq m / 2,759 sq ft
EPC: D
Existing Use: F1(a) – Provision of Education
Summary
- Auction end
- 2nd Oct at 12:00
- Property type
- Terraced
- Tenure
- Freehold
- Bedrooms
- -
- Bathrooms
- -
- Council tax band
- Ask Agent
Guide Price: *
£250,000
Fees apply
Buyer's fee:2.40% (min. £6,000)
All fees include VAT at 20%
Auction Type:
† Traditional
Opening bid:
£240,000Bid history
0 bidsSummary
- Auction end
- 2nd Oct at 12:00
- Property type
- Terraced
- Tenure
- Freehold
- Bedrooms
- -
- Bathrooms
- -
- Council tax band
- Ask Agent
This property is being sold by:

KW Oxygen
+441628281110
York House, York Rd, Maidenhead SL6 1SF
†Traditional auction
Exchange occurs at the end of the auction. This means that if the reserve is met or exceeded and the auction timer reaches zero, the successful bidder is legally obliged to pay the purchase price and the seller will be legally obliged to sell the property. To ensure that the successful bidder proceeds, the buyer is automatically charged a holding deposit, which is held in a secure client account, pursuant to the terms of a holding deposit agreement.
* Pricing Information
The Guide Price amount specified is an indication of each seller's minimum expectation. It is not necessarily the amount at which the property will sell. Each property will be offered subject to a Reserve (a figure below which the property will not be sold) which we expect will be set no more than 10% above the Guide Price amount.
Bamboo Proptech and Keller Willams UK shall not be liable for any inaccuracies in the fees stated on this description page, in the bidding confirmation pop up or in the particulars. Buyers should check the contents of the legal pack and special conditions for accurate information on fees. Where there is a conflict between the fees stated in the particulars, the bid information box above or the bidding confirmation pop up and the contents of the legal pack, the contents of the legal pack shall prevail.
Stamp Duty Land Tax or Land and Buildings Transaction Tax may also apply in some circumstances.
Refreshing the Page
To make sure that you are seeing the latest information for the property, we recommend you refresh the page. This ensures you're seeing live information and not stored (cached) data. If the page disconnects from the Internet, refreshing the page will show the latest information.
Disclaimer
All information relating to this property, including descriptions, pictures and other related information has been provided by Keller Willams UK. All legal documents in relation to this property have been provided by the Vendor's solicitor. Neither Bamboo Proptech or any individual in employment with Bamboo Proptech makes any warranty as to the accuracy or completeness of any of the property information.
These particulars do not form part of any contract or offer. Buyers should not rely on them as statements of representation and should check that the information is correct by inspection or otherwise. Where there is a conflict between the contents of the legal documents and these particulars, the information contained in the legal documents shall prevail.
Pursuant to the Auctioneer Act 1845, this auction is being conducted by the auctioneer stated above. All participants in this online auction shall note that both the Auctions (Bidding Agreements) Act 1927 and 1969 shall apply.
Where stated in the bid box above, you agree that Bamboo may pre-authorise your card for the amount of the Buyer's fee and Deposit. You will only be charged if you are the winning buyer. We will release the pre-authorisation at the end of the auction. You card issuer may take up to 10 working days for this amount to be available to you in your account.